
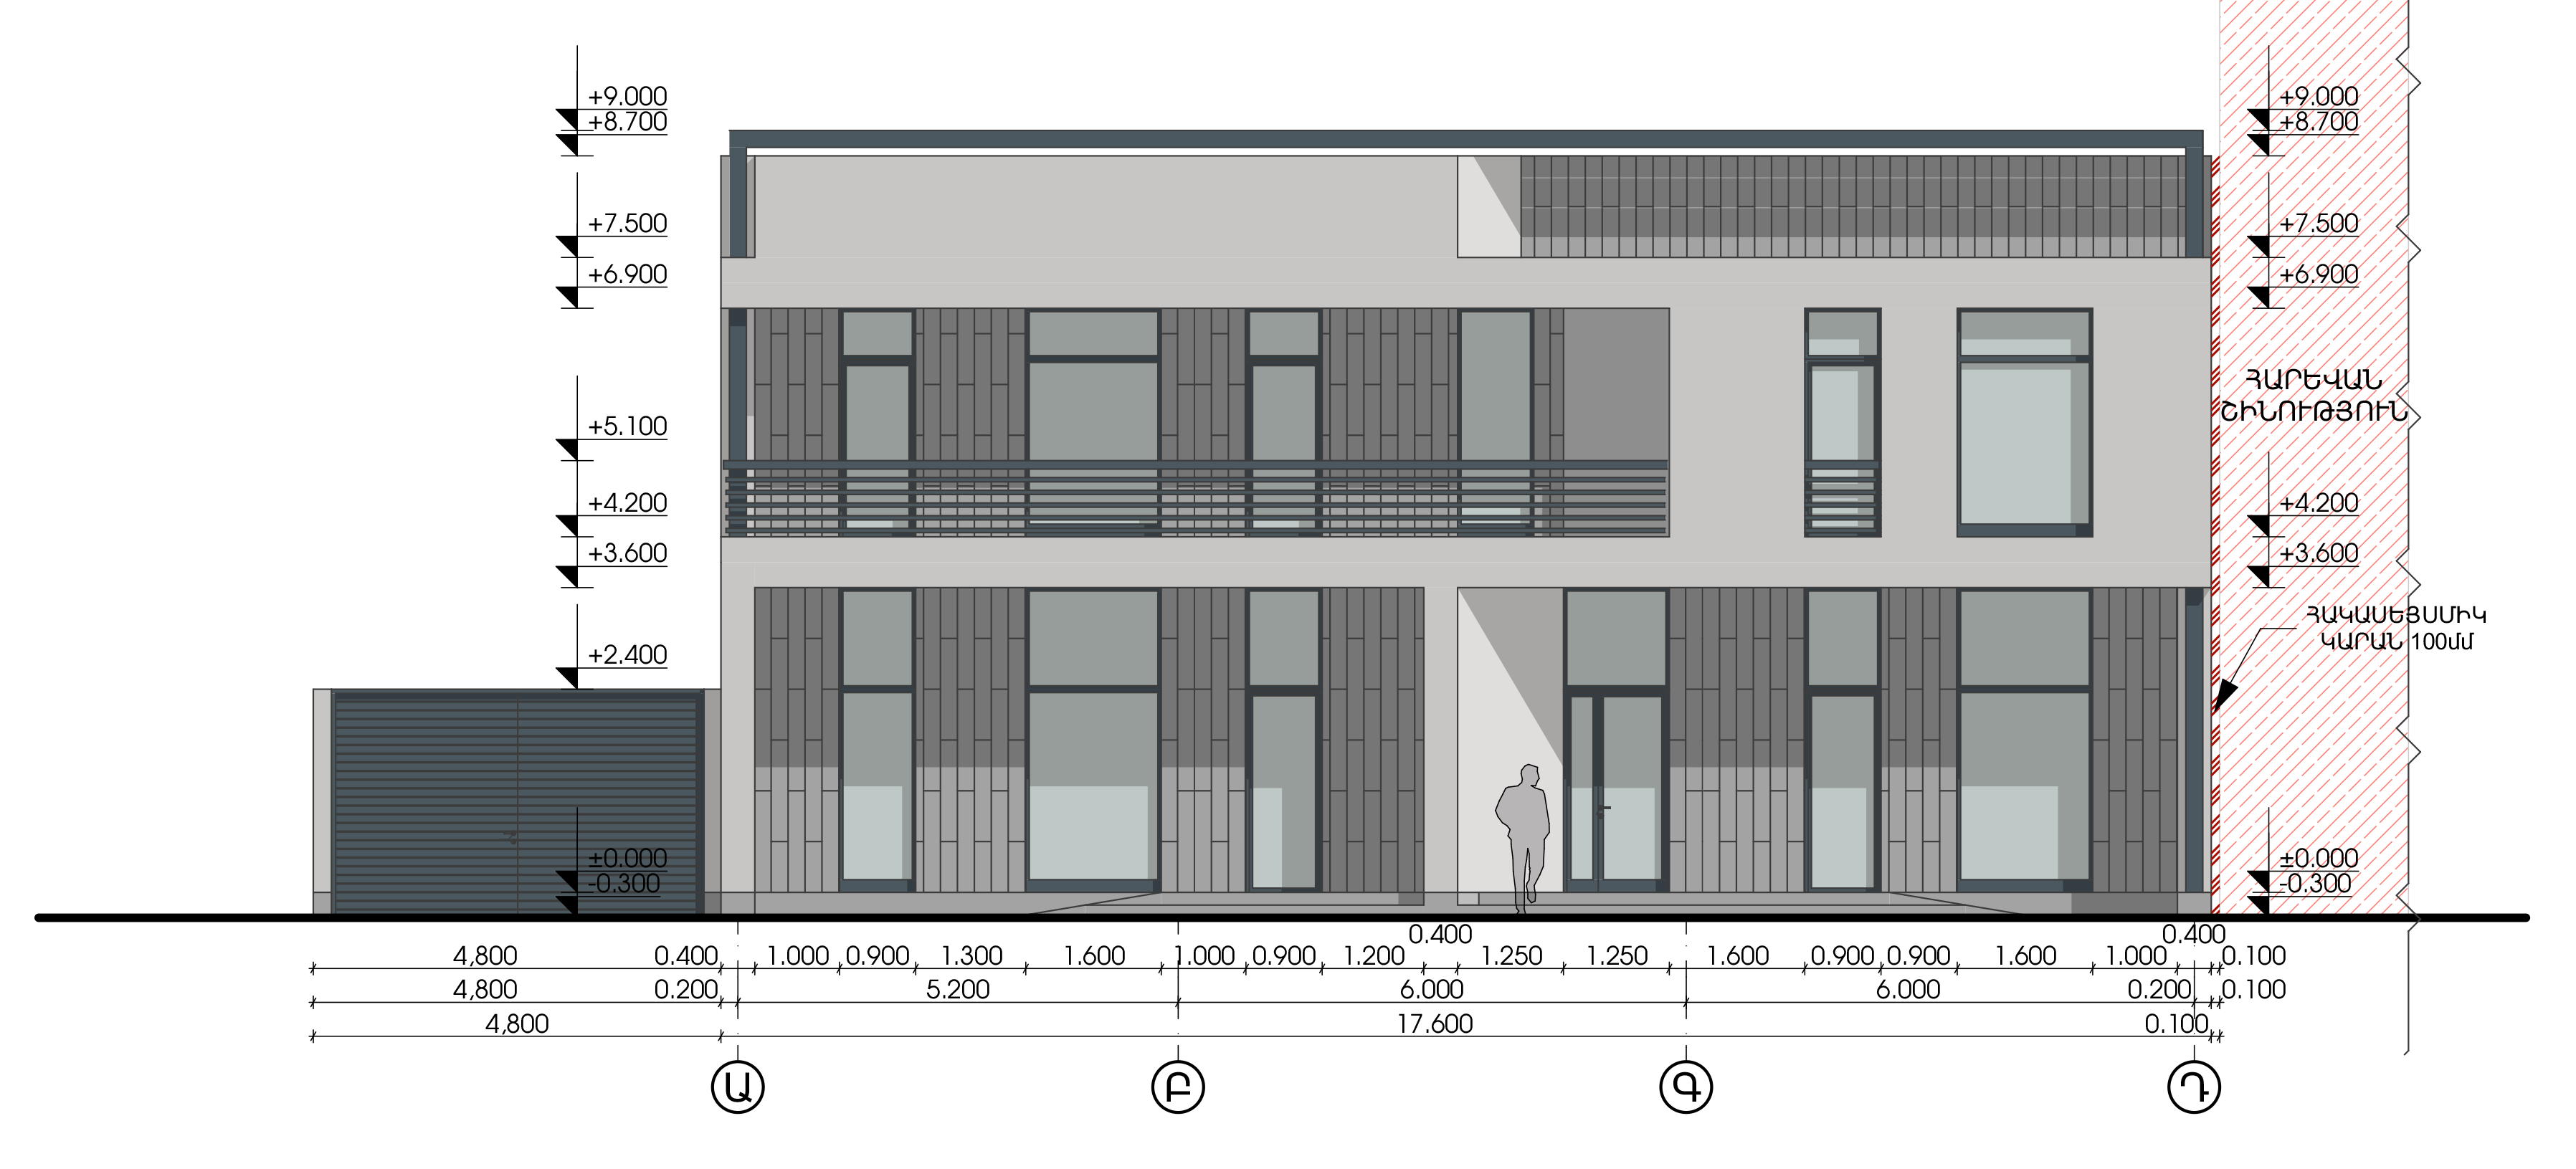
Multifunctional Building in Malatia-Sebastia
A two-floor multifunctional building in Malatia-Sebastia with a total built-up area of 786.14 m², combining architectural planning and construction execution.
Project overview
This two-floor multifunctional building is located in the Malatia-Sebastia administrative district of Yerevan. The total built-up area is 786.14 m², and the project was completed in 2024. The work included architectural planning and construction execution, without interior design services. The project required a clear approach to functional organization, technical planning and construction quality in order to create a reliable and flexible building for different use scenarios. The result reflects InRoom’s approach to architecture and construction: thoughtful planning, precise execution and long-term quality visible throughout every stage of the project.
Challenge
To develop and execute a two-floor multifunctional building with a large built-up area, ensuring functional flexibility, structural reliability and long-term construction quality.
Solution
We combined architectural planning with precise construction execution, focusing on spatial logic, technical reliability and durable construction solutions to create a complete multifunctional building with long-term value.